Archive for Remodeling

Rate this item
(0 votes)

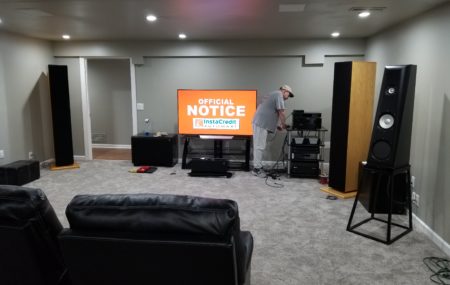
This 1250 sq. ft. basement was divided into two main storage areas, a media/computer room, a bedroom and a bathroom.

The media room was designed with 6″ of mineral wool insulation in the ceiling as well as a floating isolated ceiling. The walls are isolated from the exterior walls and are insulated with 4″ of insulation. All the sound system, computer and Ethernet cables are buried within the walls and are all accessible via wall plates for a finished look. There are 3 20 amp circuits for power to the 6 power amps, 10 speakers as well as an OLED TV and blue ray transport all controlled by a Marantz media center controller.

The storage for the 2000 CD’s was planned for behind the stairway. The cubby area was framed out and 3 walls of custom built-in shelving was designed to hold the media as well as still having room to grow the collection.
Read More
Rate this item
(0 votes)

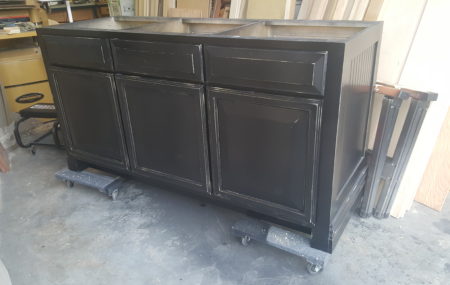
This kitchen island was designed and built to match the current kitchen as to the construction of the doors and drawers but was finished in a distressed black finish.

The legs were turned and were of a classical design. The top is a granite surface that was selected to compliment the design of the island as well as the tile floor.

Read More
Rate this item
(0 votes)


These commercial pocket doors are for a new restaurant (Herbie’s) in Clayton, MO. There were four doors, each 5 feet wide and 8 feet tall.

The glass was actually a two sided frosted acrylic material that was 1/4″ thick. The reason for the acrylic instead of glass was for safety reasons as the doors were in a restaurant.

Read More
Rate this item
(0 votes)

The original doors to this property were in very bad shape. The building was built in 1907 and was being renovated and converted into condominiums.

Furst Woodworking was contracted to reproduce the doors and make the center column movable (hinged to one of the doors).


Door Construction photos

The transoms (Top windows) are non-opening and have tempered glass installed. The center column at the top is an exact duplicate of the original center column. The difference is the now the column is split between the doors and the transoms. this allows the column to be attached to one of the doors (using SOSS hidden hinges) which allows the column to be opened with the door but can be folded back upon the door to clear the interior stairway.

Read More
Rate this item
(0 votes)

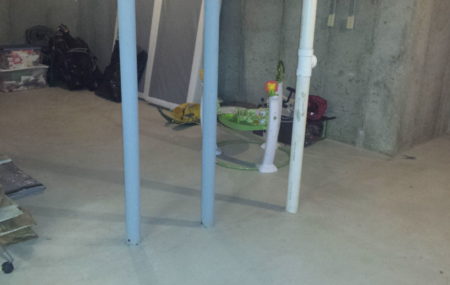
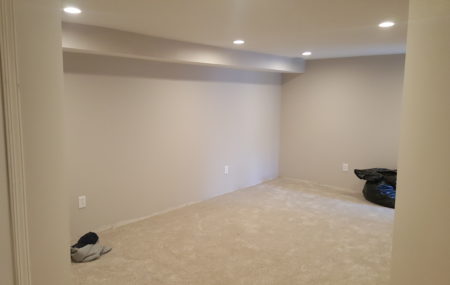
Joe O. Basement – Before construction

These are several views of a basement before construction began.

Doing a basement remodel can transform an unfriendly, cold, uninviting area of your home into a warm, inviting, cozy and comfortable living space that invites you, your family and your guests to share a space uniquely designed for entertainment, play and just lounging around.

Whatever your desires, an additional bedroom (with or without bathroom), man cave, play room, media room, bar or any other use that you can think of can be done.

Within this section are some examples of basements and their transformations. Enjoy!

Joe O. Basement – During construction

These images were taken during the various stages of construction. The completed basement now includes a full bathroom, bedroom with closet, children’s playroom, adult playroom, utility room and a large storage room.

Read More
Rate this item
(0 votes)

Various Restoration projects

This section and the images within show the variety of restoration projects that are undertaken by Furst Woodworking.

Plaster and cement capitals that are in need of repair, wooden capitals that need new rosettes carved, column bases in need of being recreated (mostly due to dry rot), moldings, handrails and newels needing to be reproduced to expand a porch. New balusters needing to be recreated to replace damaged ones or to expand a current handrail to meet new building codes.

Furst woodworking is your source for hard (or impossible to obtain) architectural parts that are an EXACT match to the existing items. In the event of existing architectural details not being available, Furst woodworking has an extensive historical library that can locate historically accurate architectural details for use to reproduce.

Read More